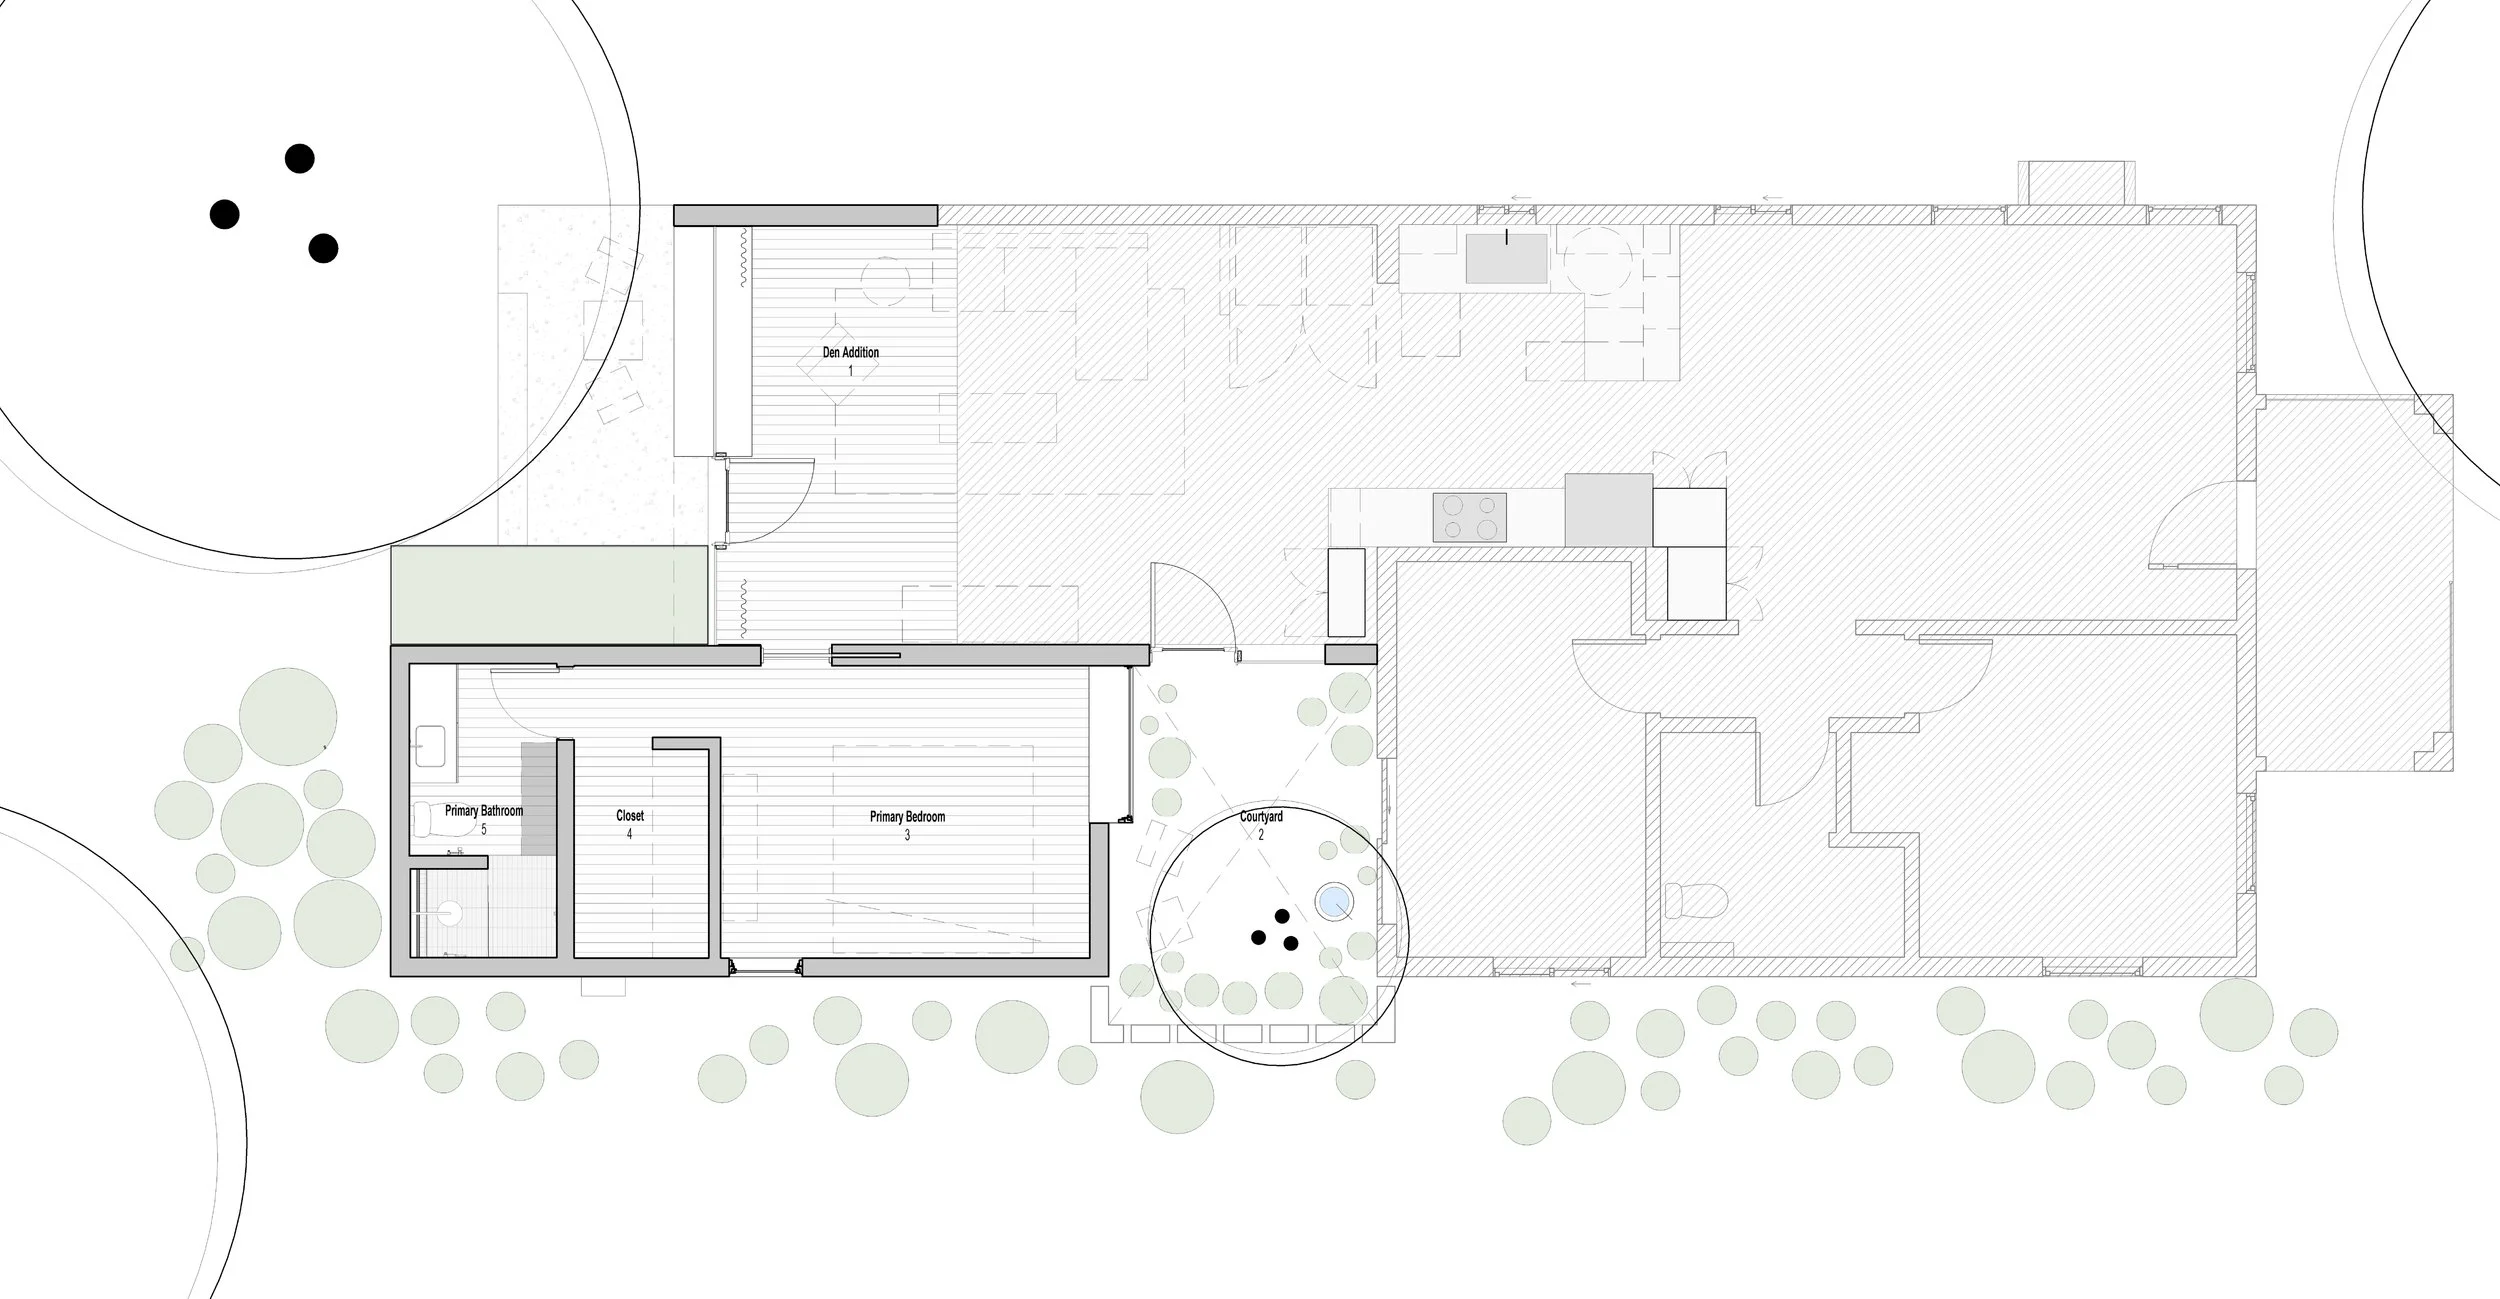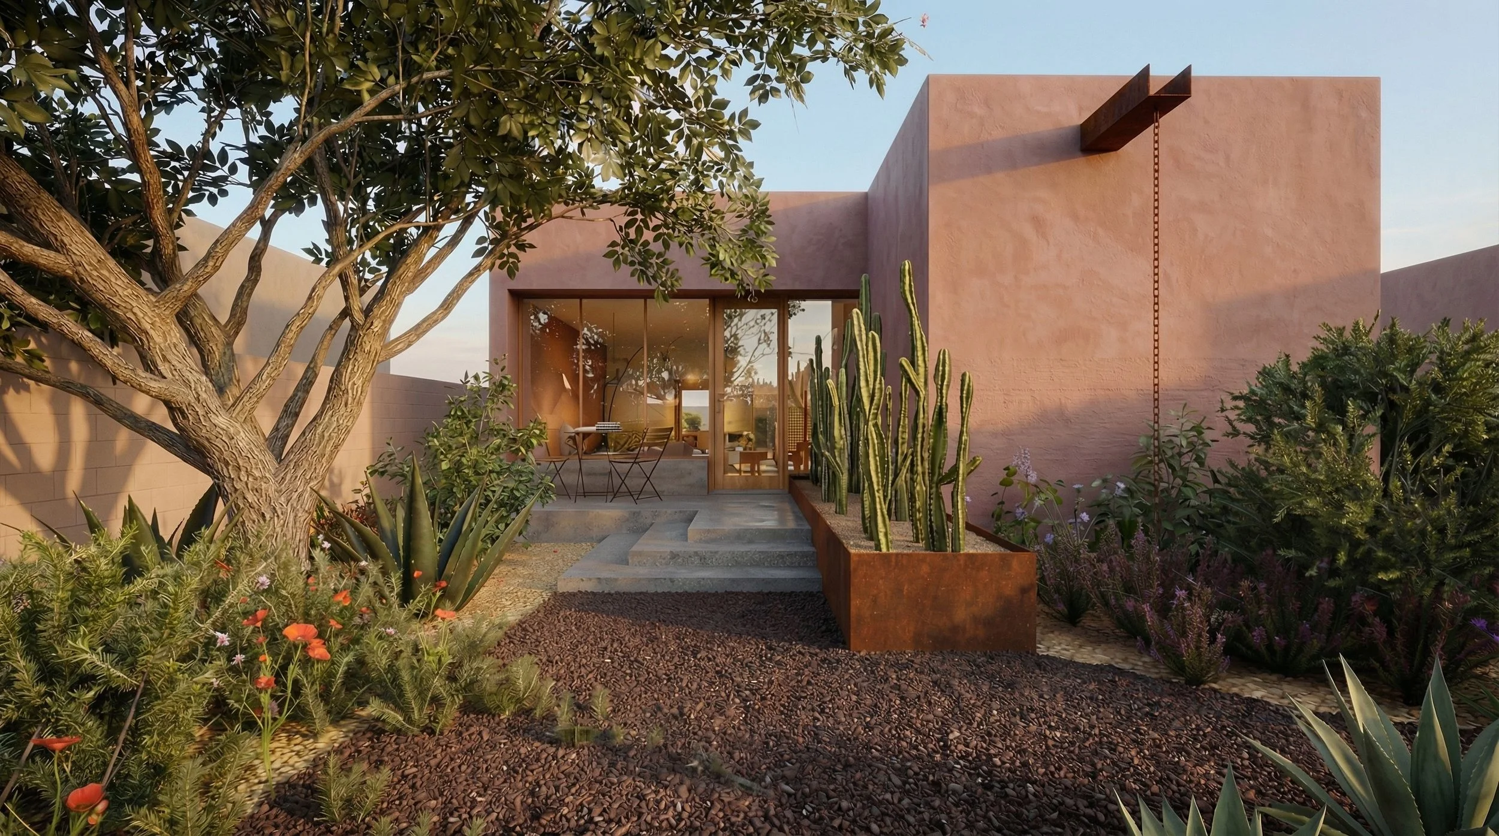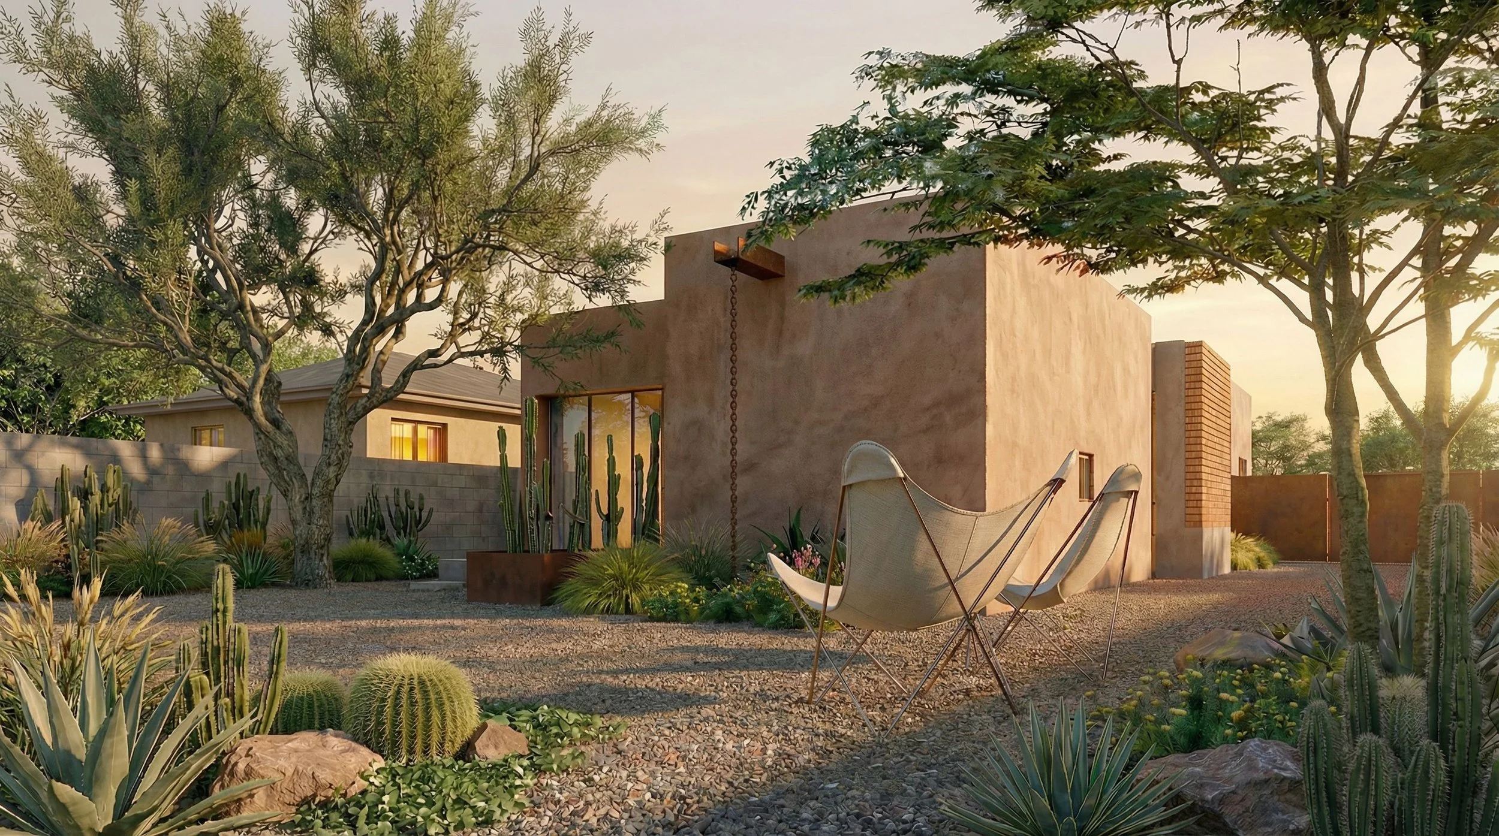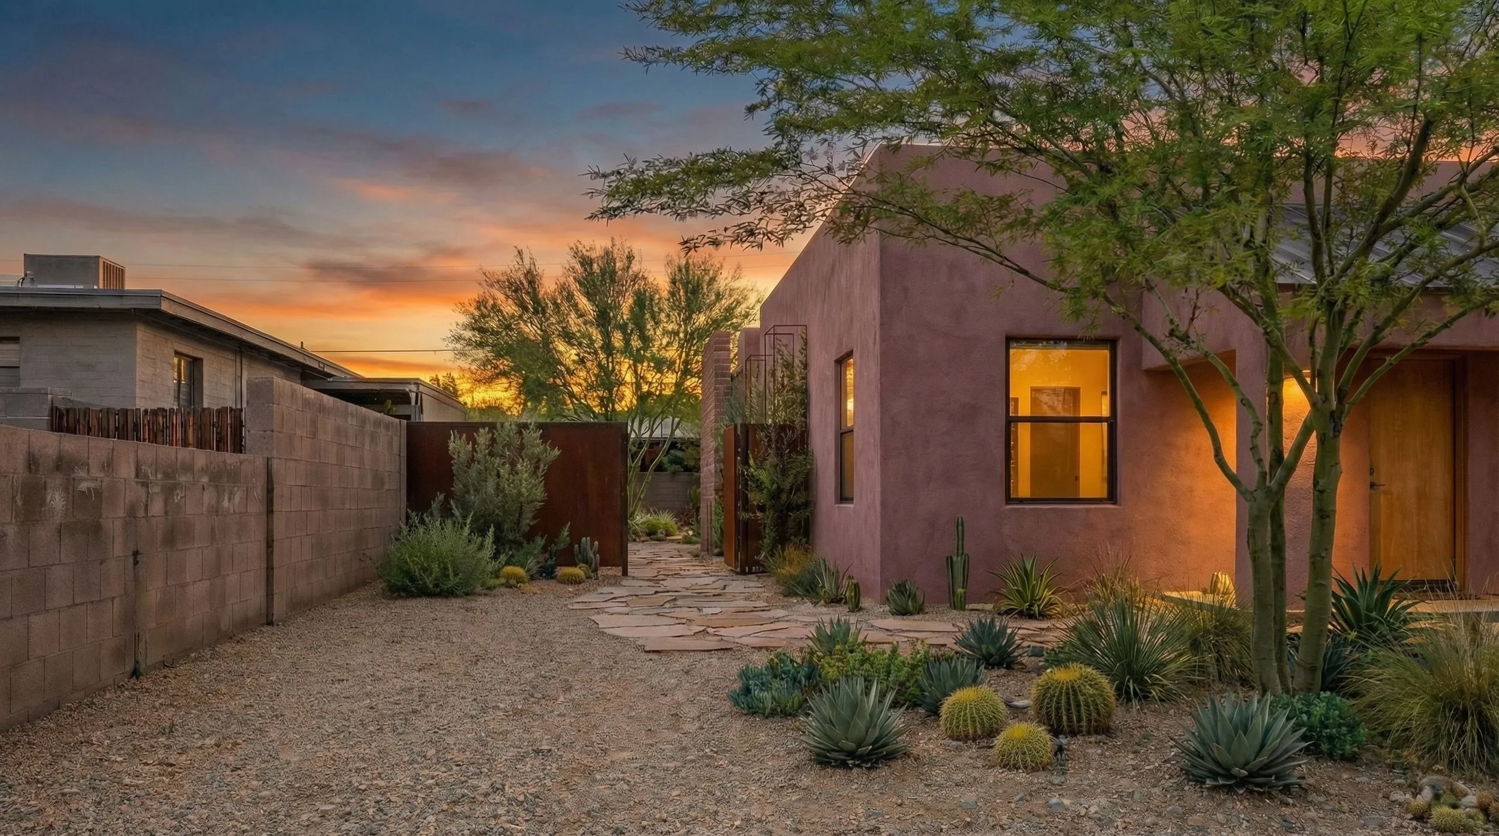
A historic house makes use of a compact site to provide space for a growing family while preserving and enriching outdoor spaces. A pragmatic need for an additional bedroom and bathroom trades square footage in favor of an interior shaded courtyard. Amidst a dense urban context, the addition contextualizes the home among two landscapes - a home within a garden and a garden within a home.
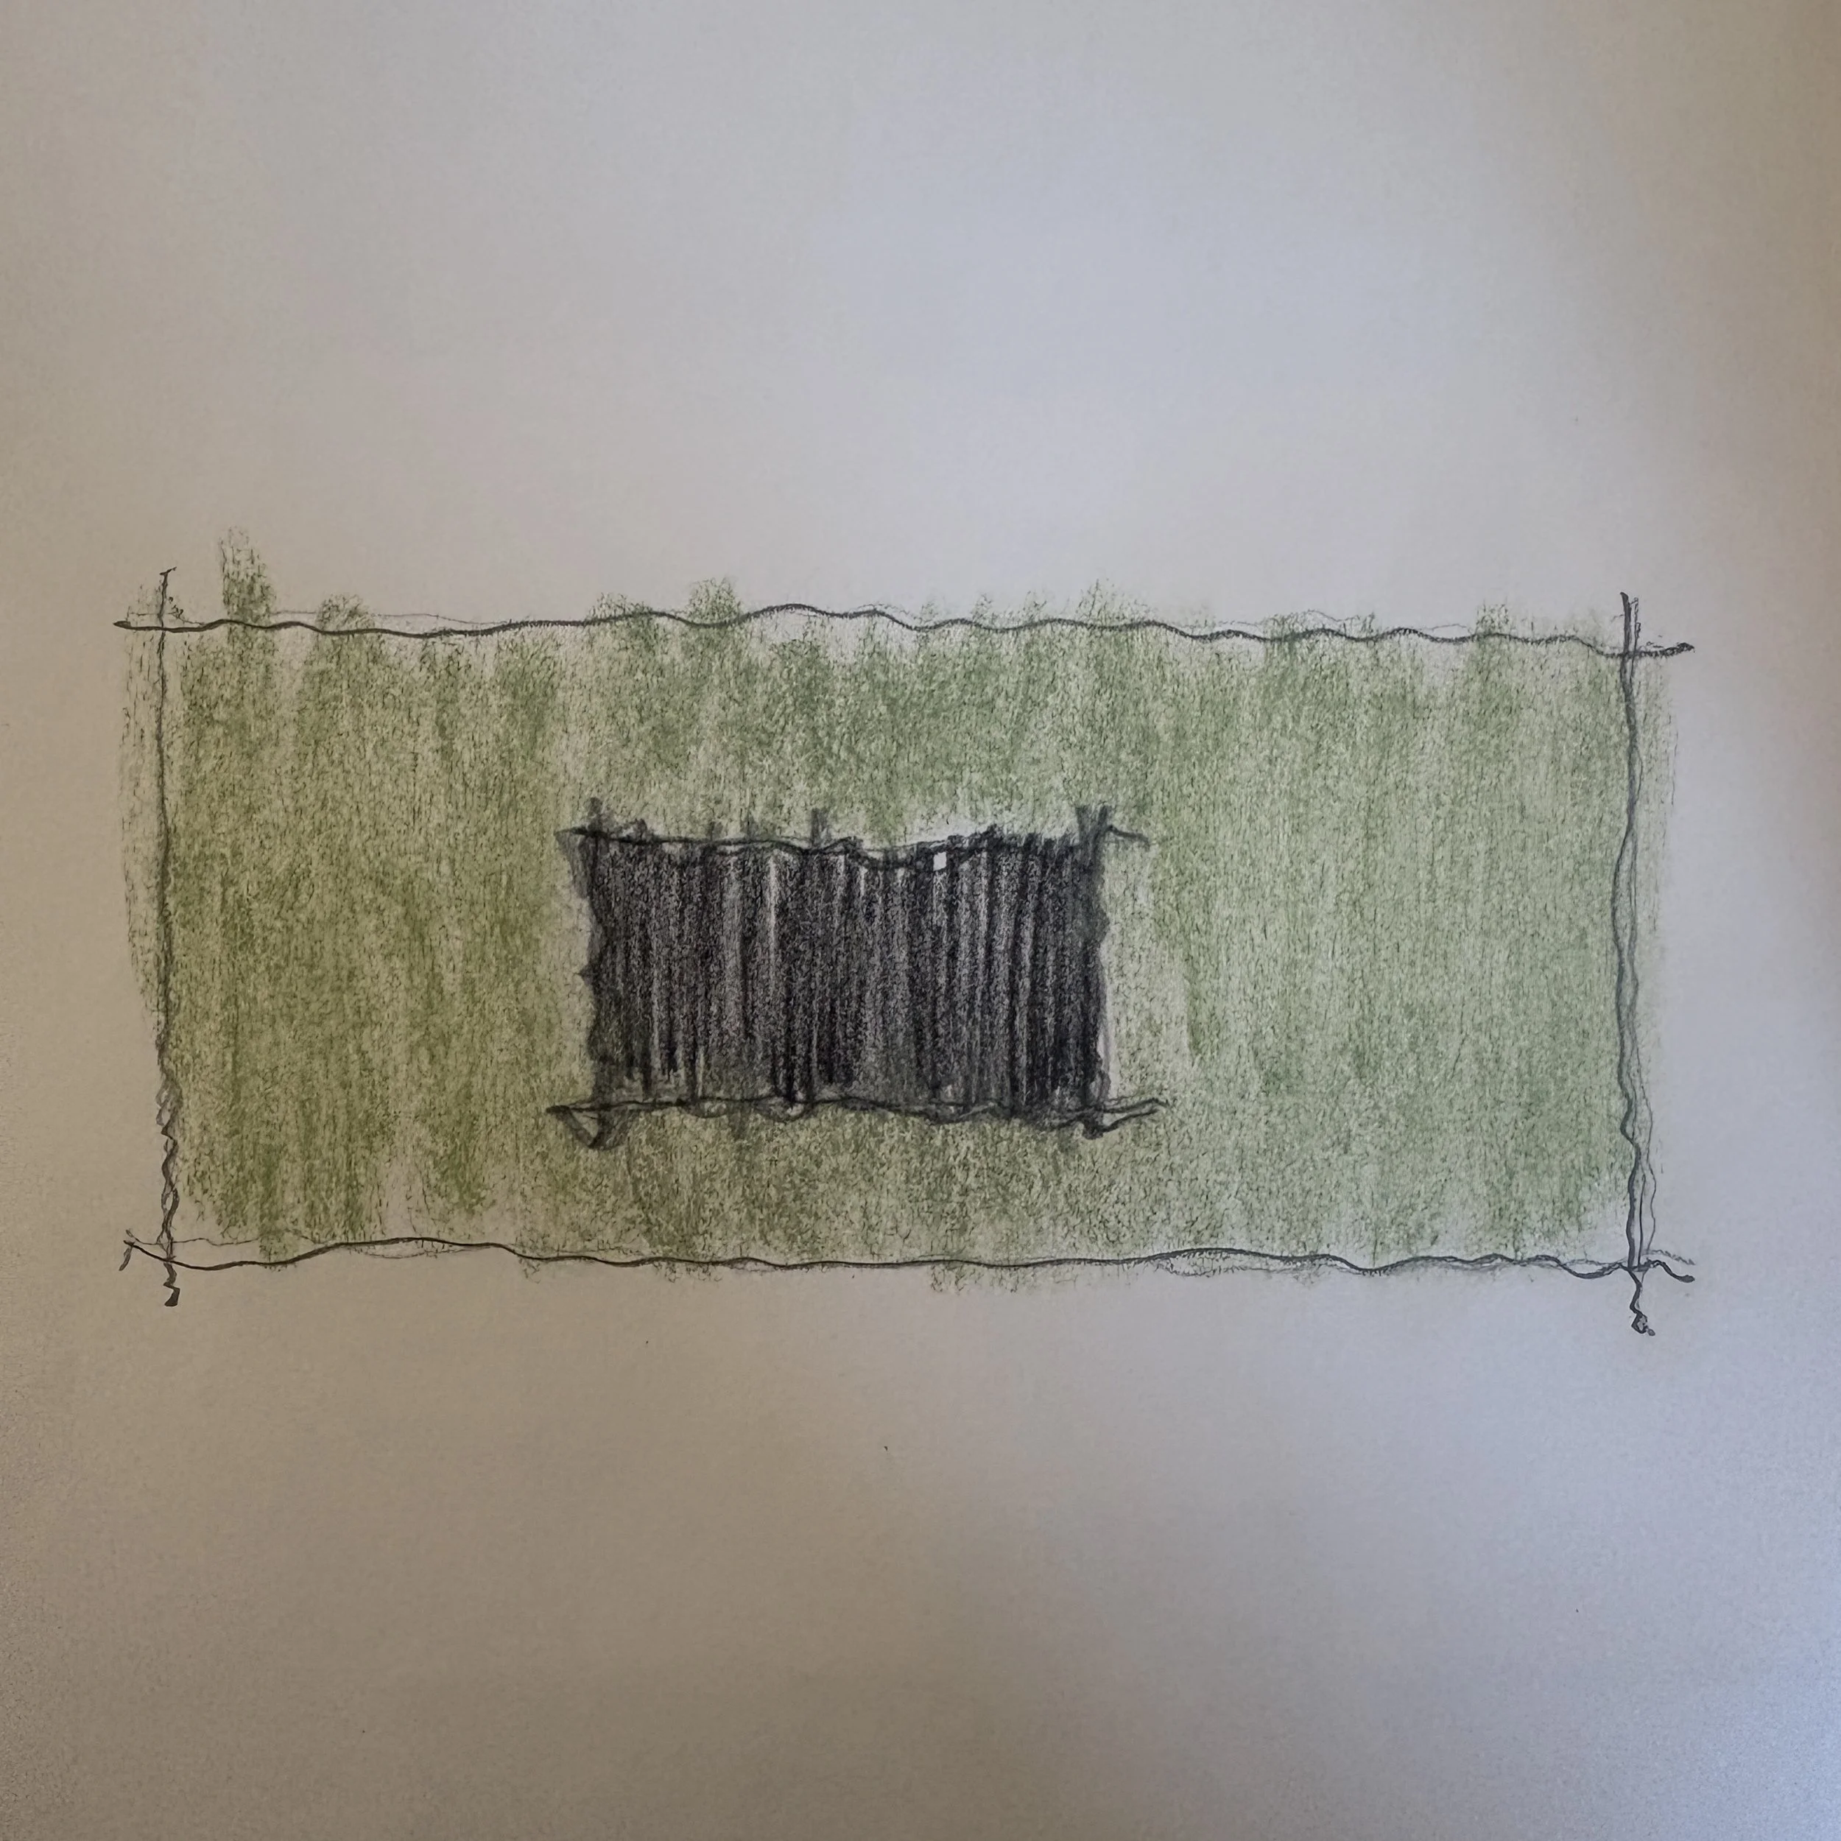
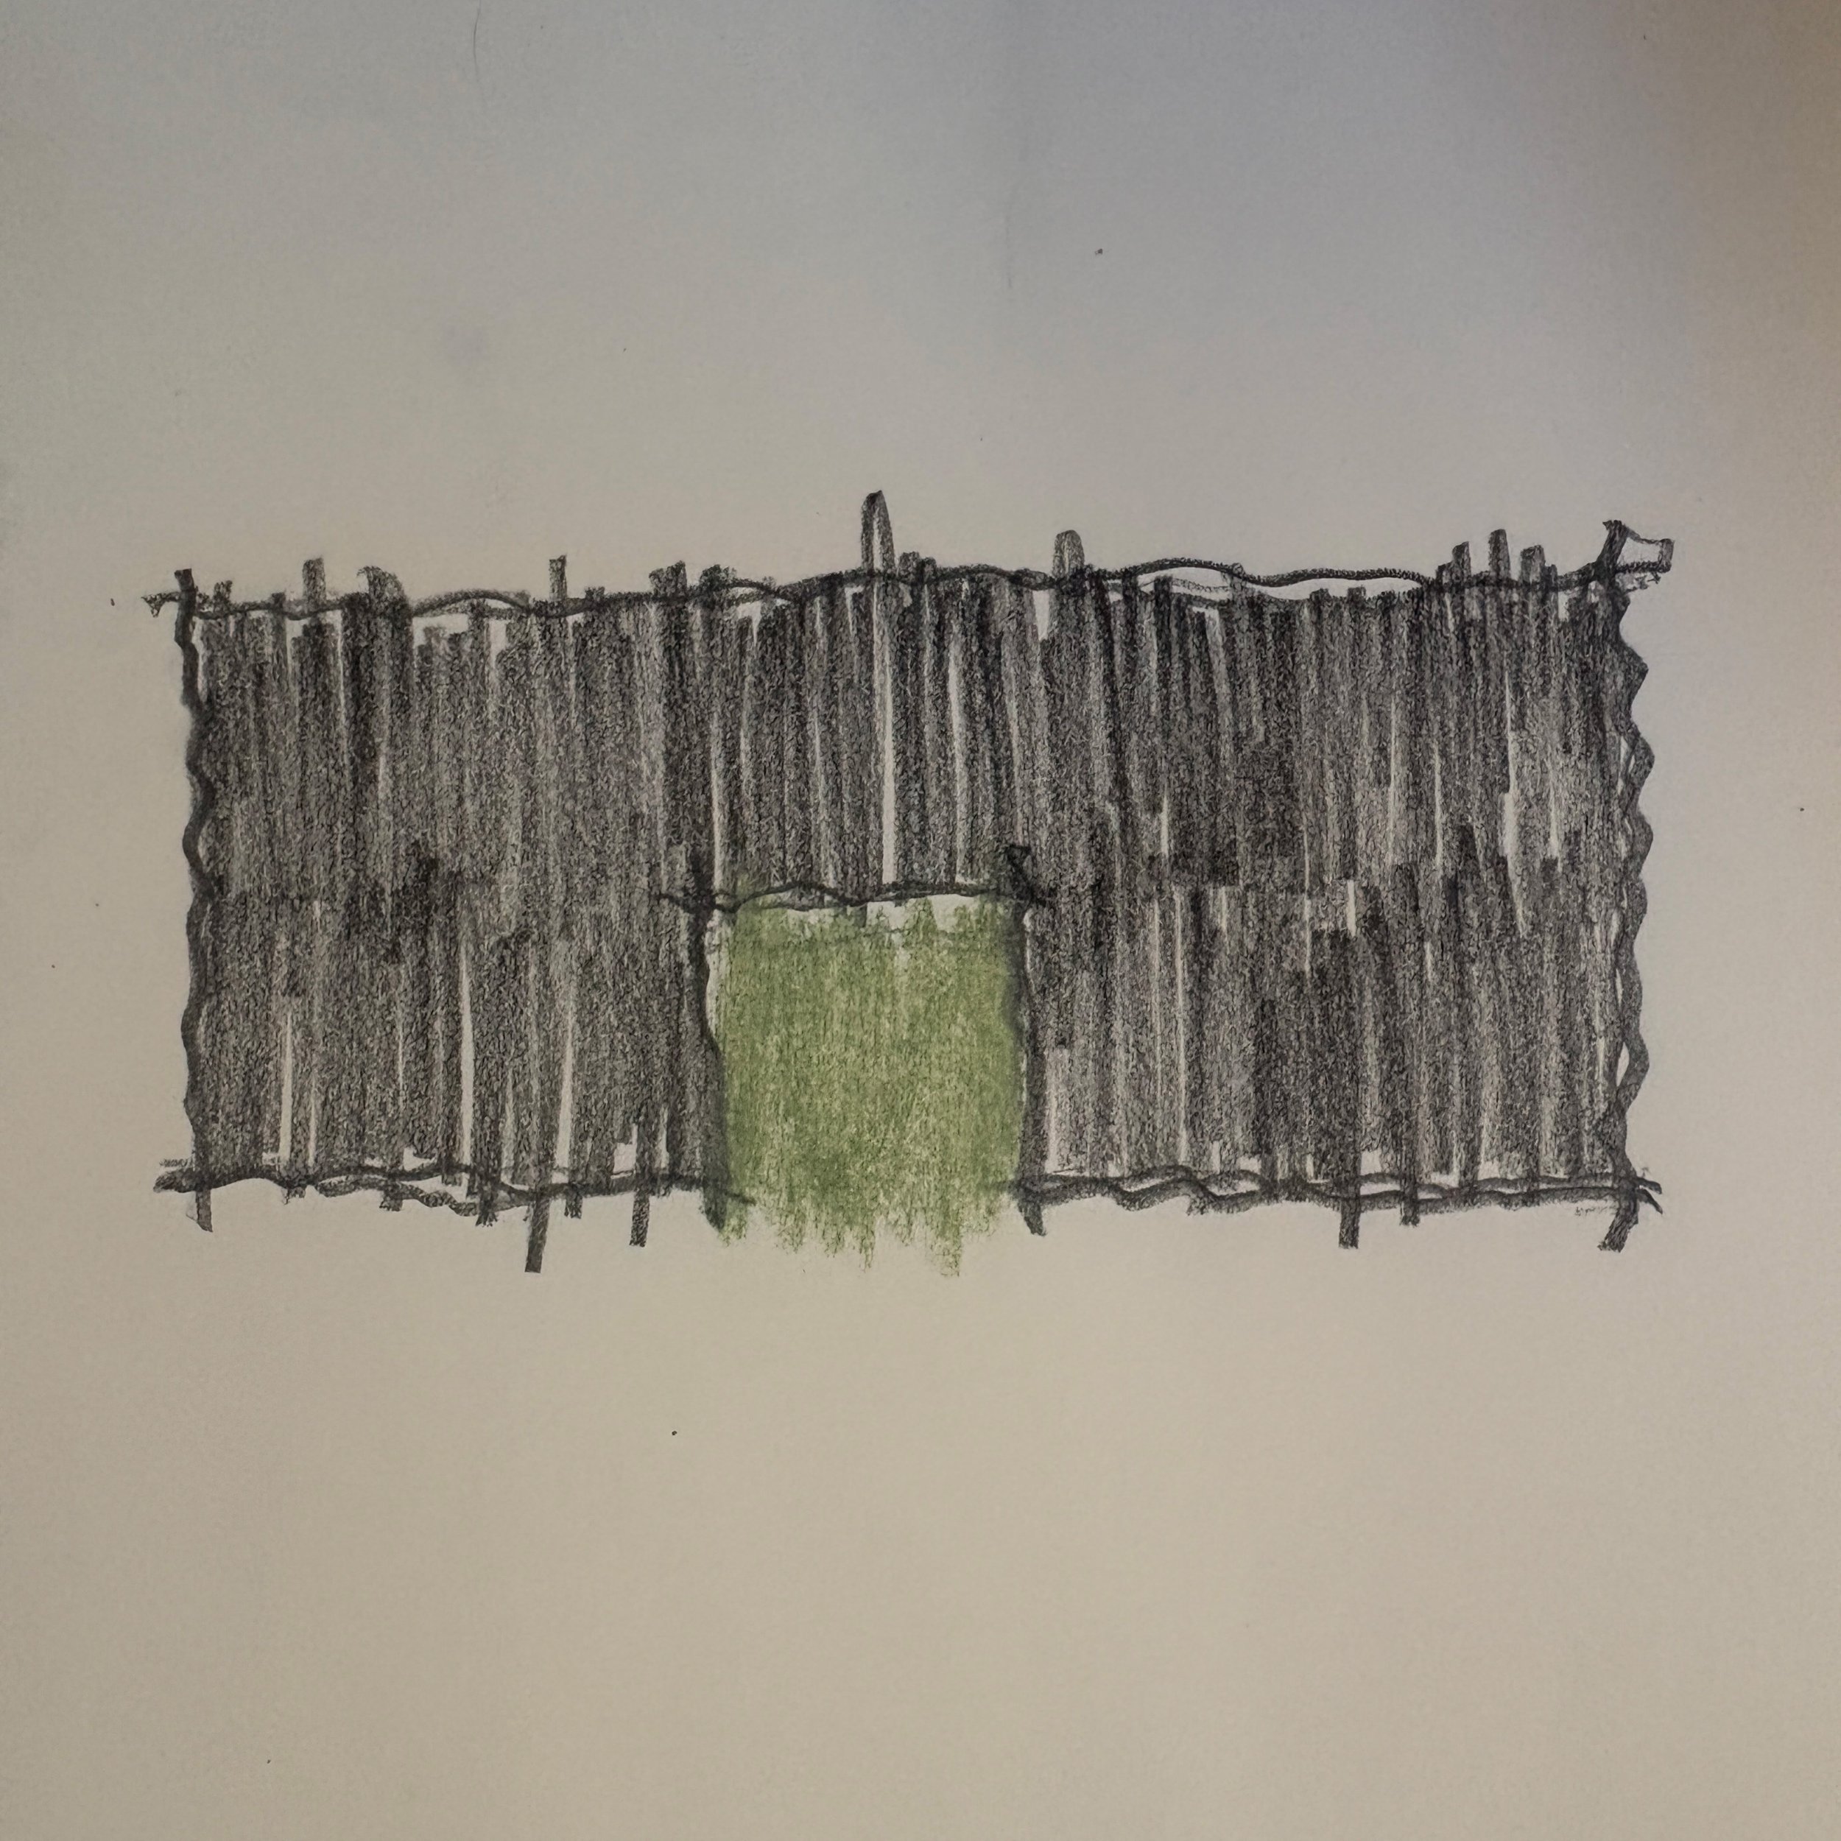
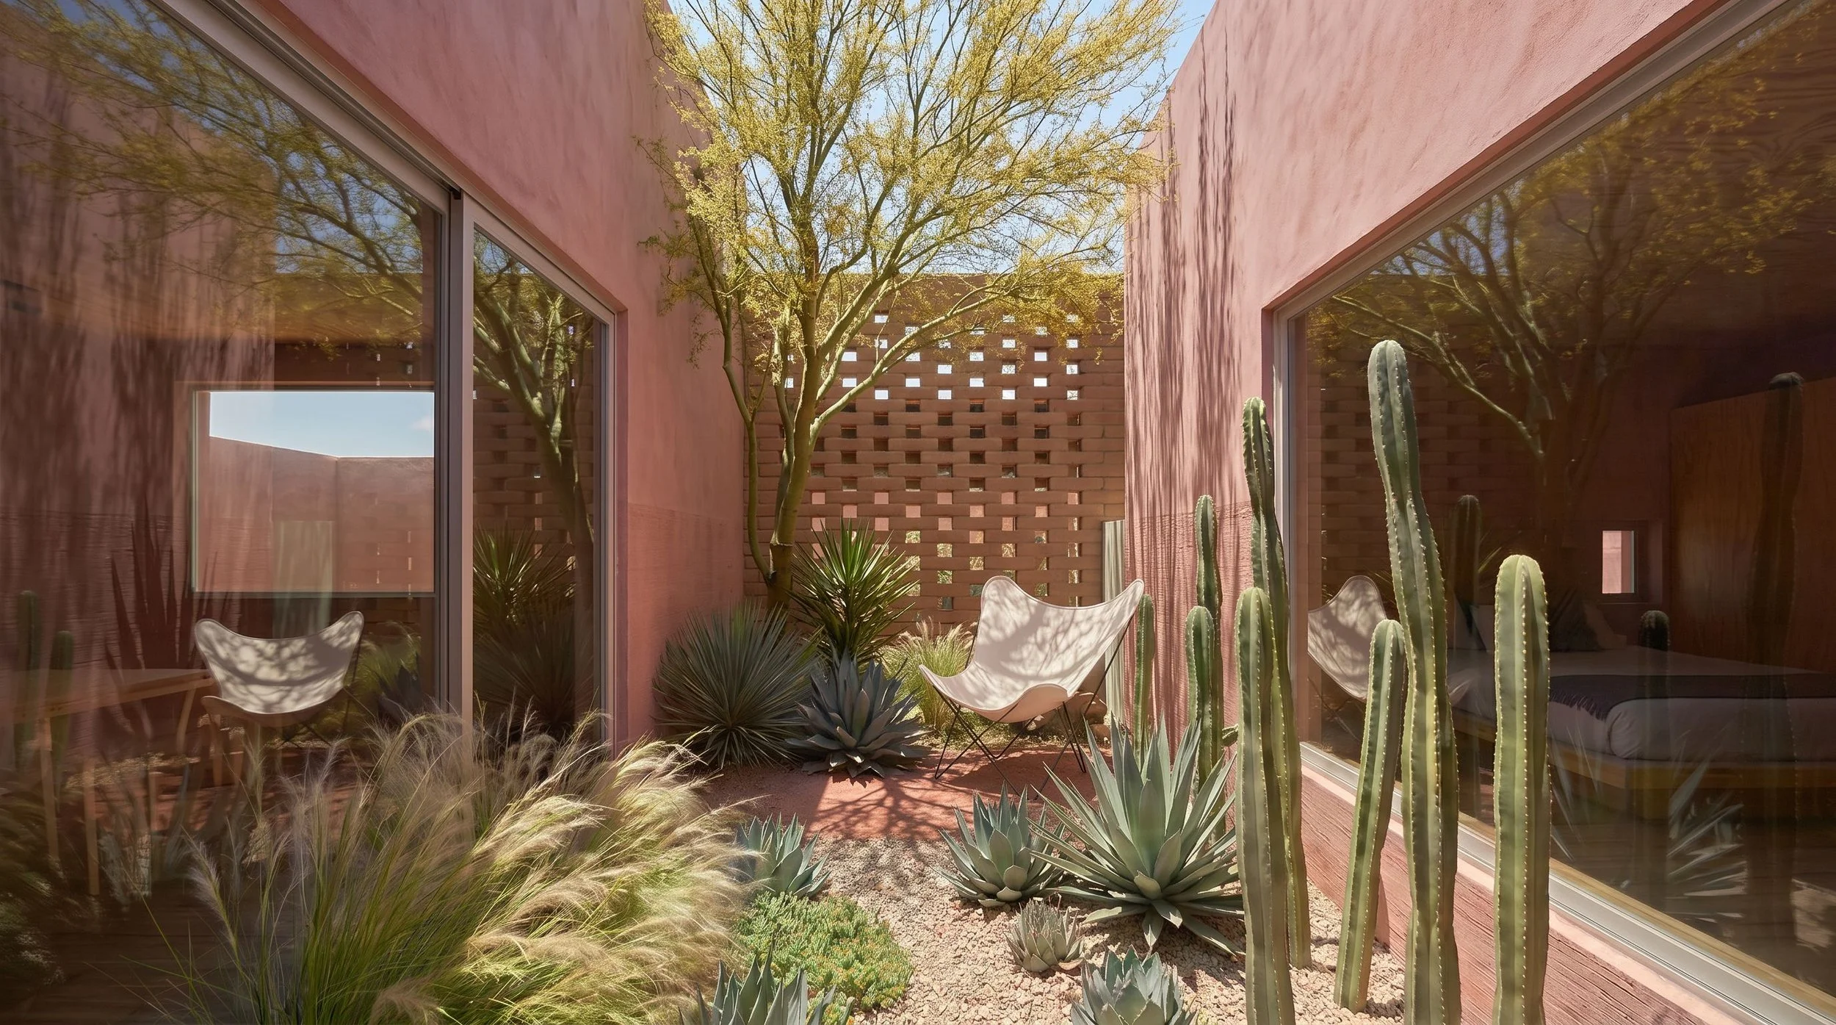
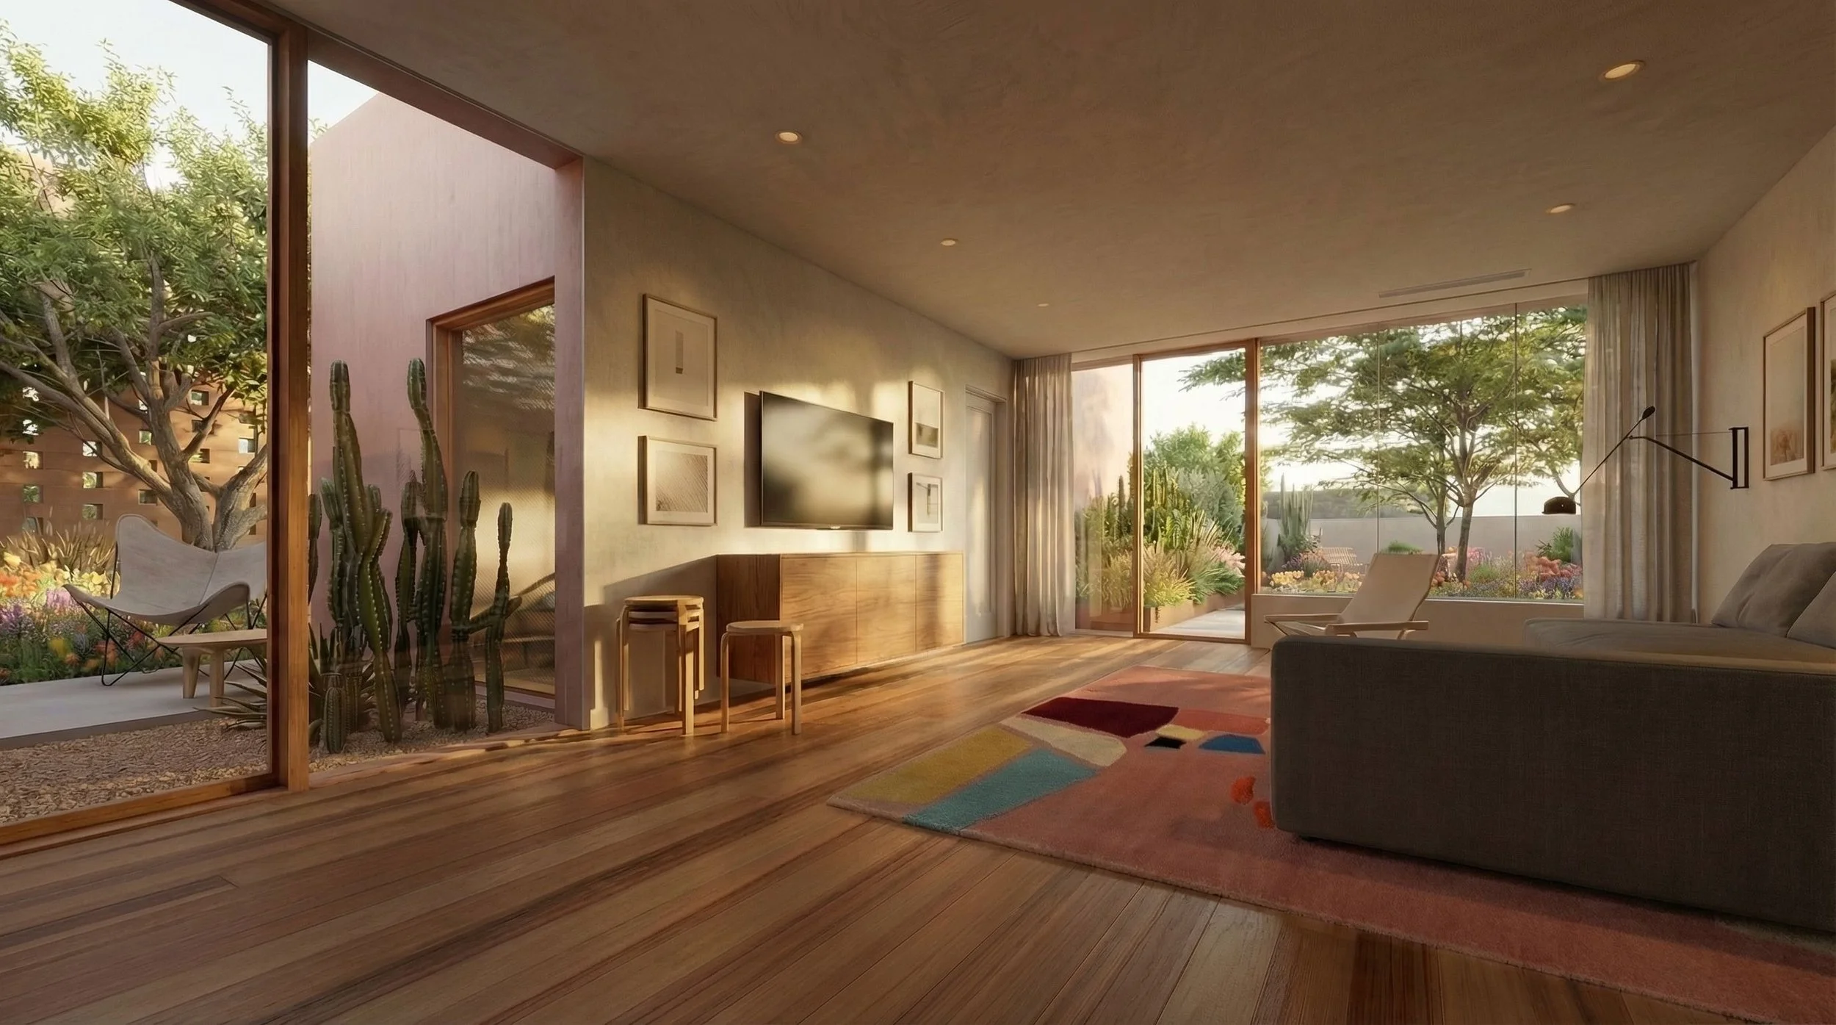
Rather than demarcate the addition as being ‘separate than’ the historic home, complementary massing, rendered in hand applied plaster, honor the original architecture. A modest primary suite is accessed by an expanded living room space. Large windows look out to the backyard, shaded in the dappled light of mature mesquite trees.