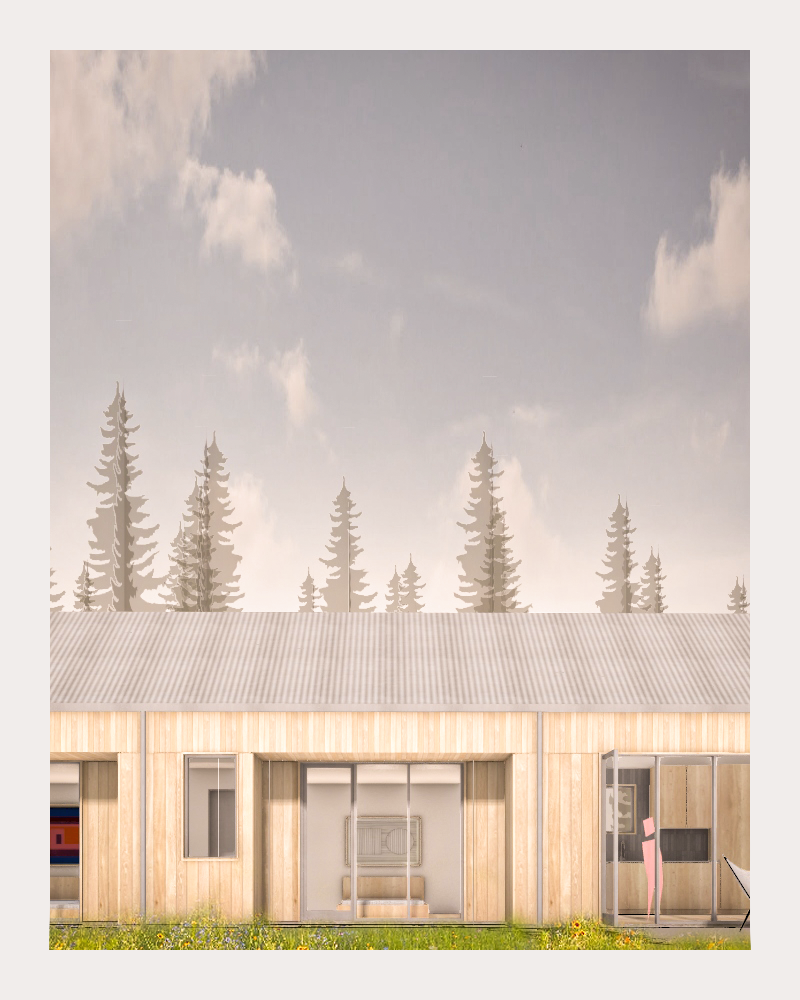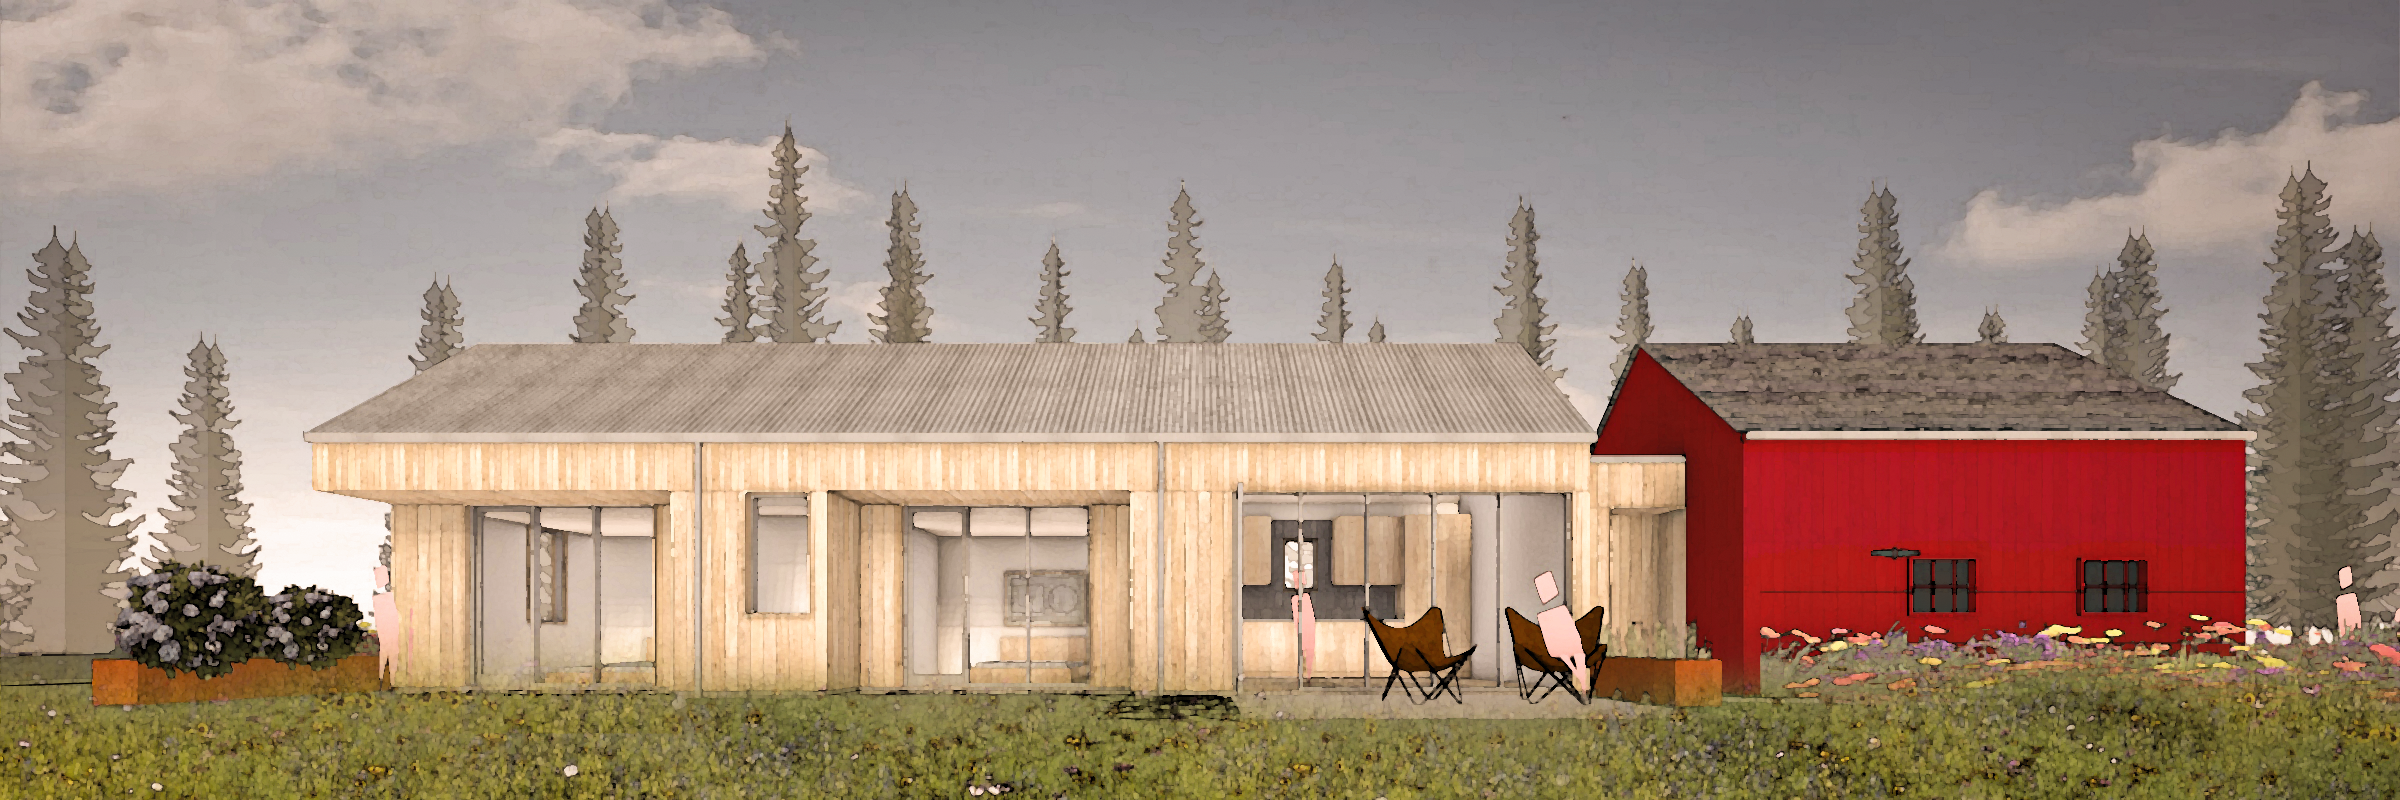
Seeking guidance and inspiration from the past to inform the future. Light-filled living quarters extend from a converted 19th century barn while picking up queues of form, materiality, and utility.
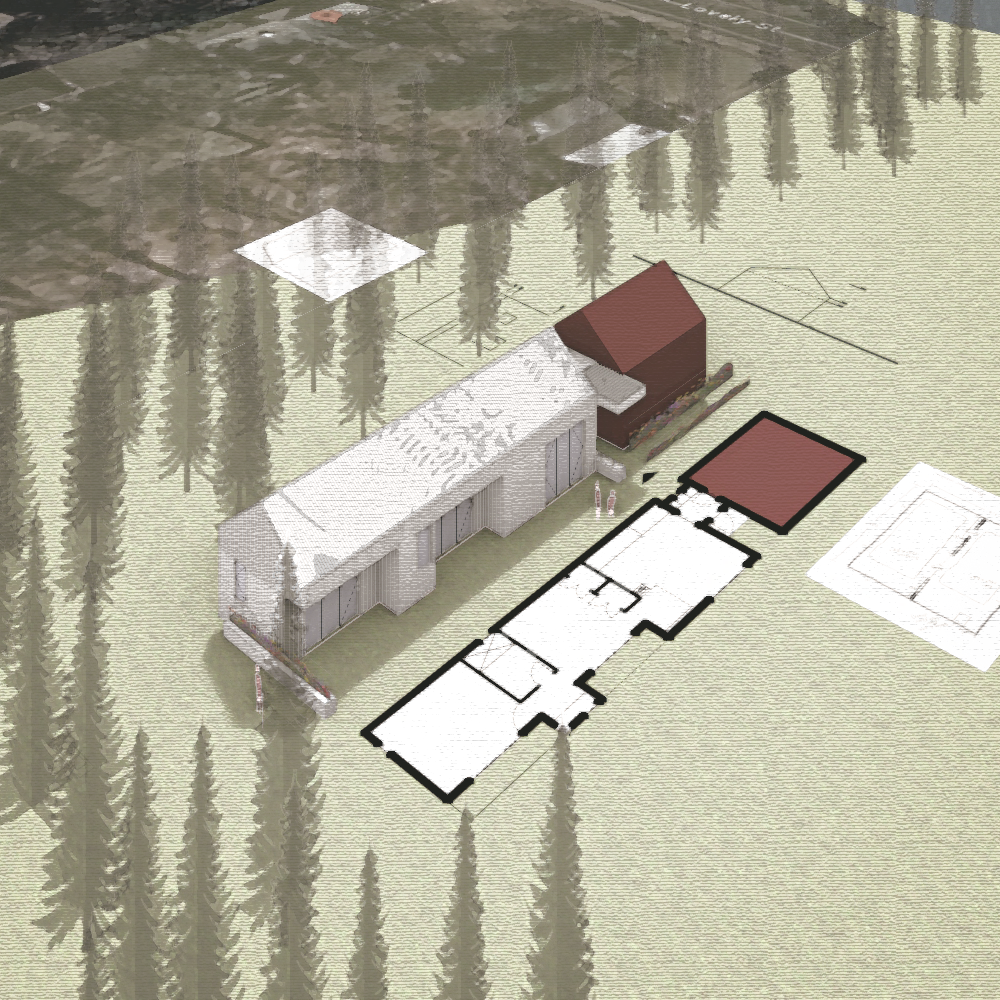
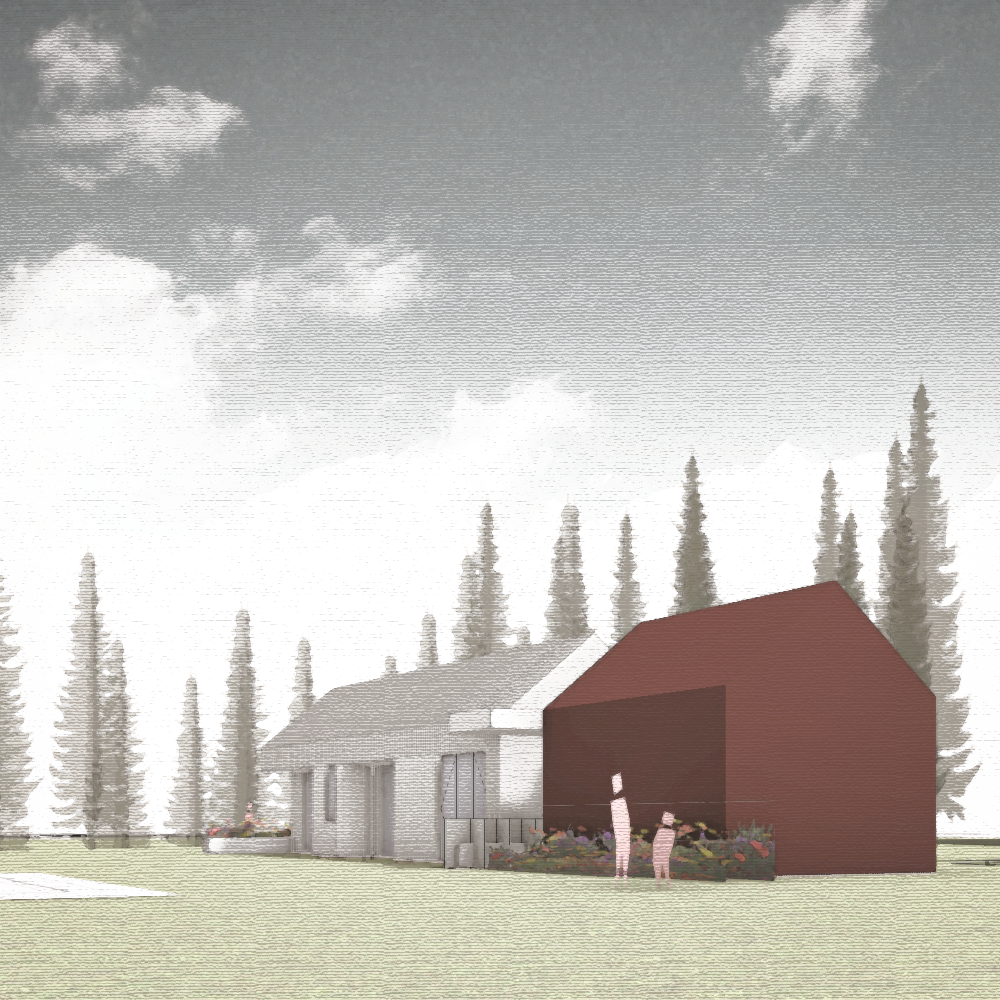
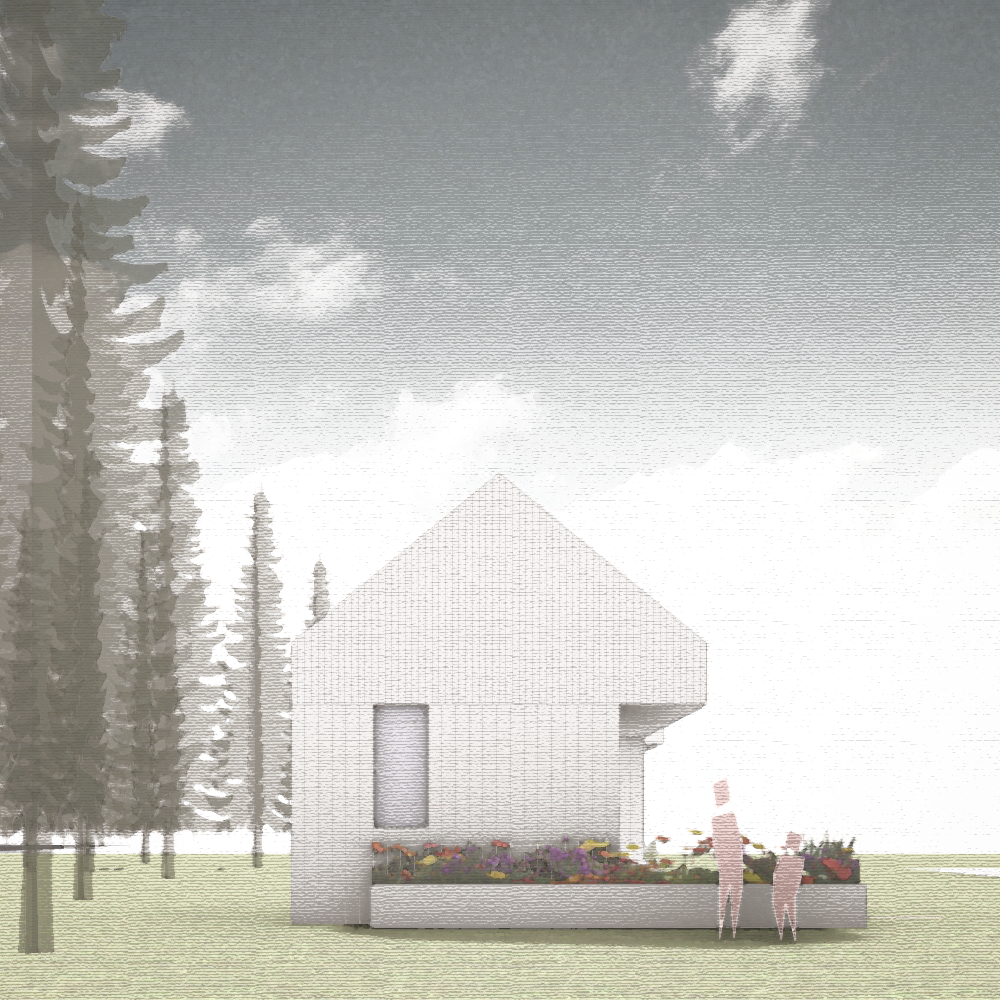
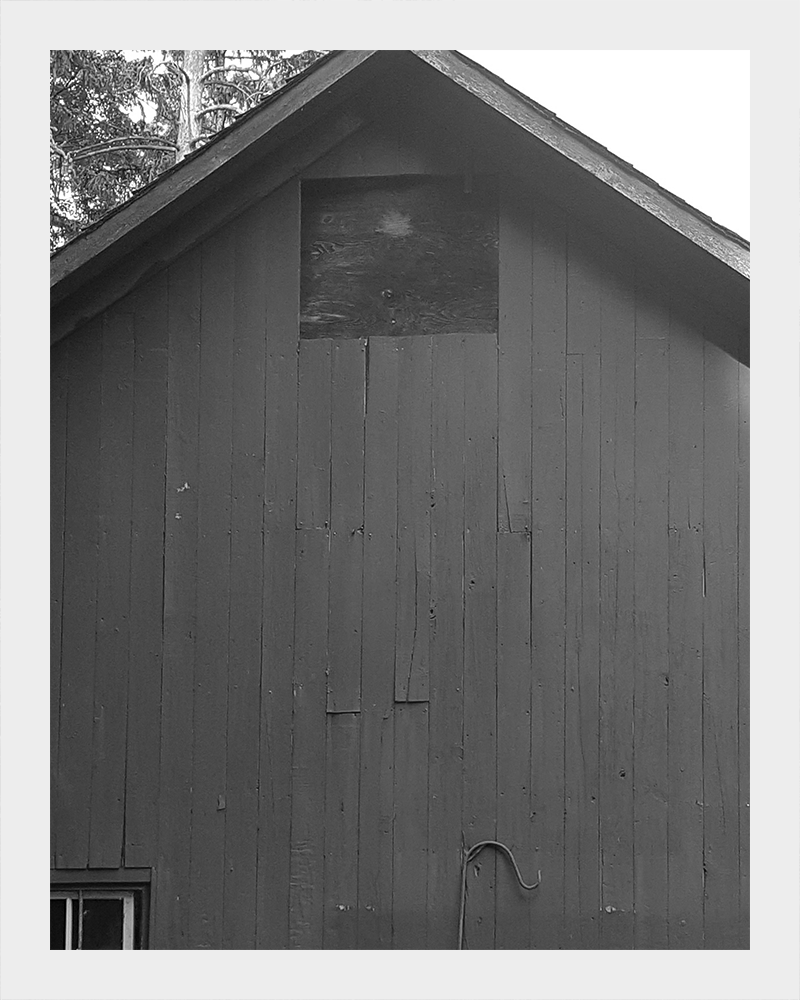
As an aging couple sought a space to downsize to, a simple program was distilled after asking questions about lifestyle and needs. A large living space, separate bedrooms, and a loft for grand kids are filled with generous amounts of light and the ability to expand the usable space through sliding doors. The original barn on the property, from which the addition derives its form and material, gets converted into a garage and storage.
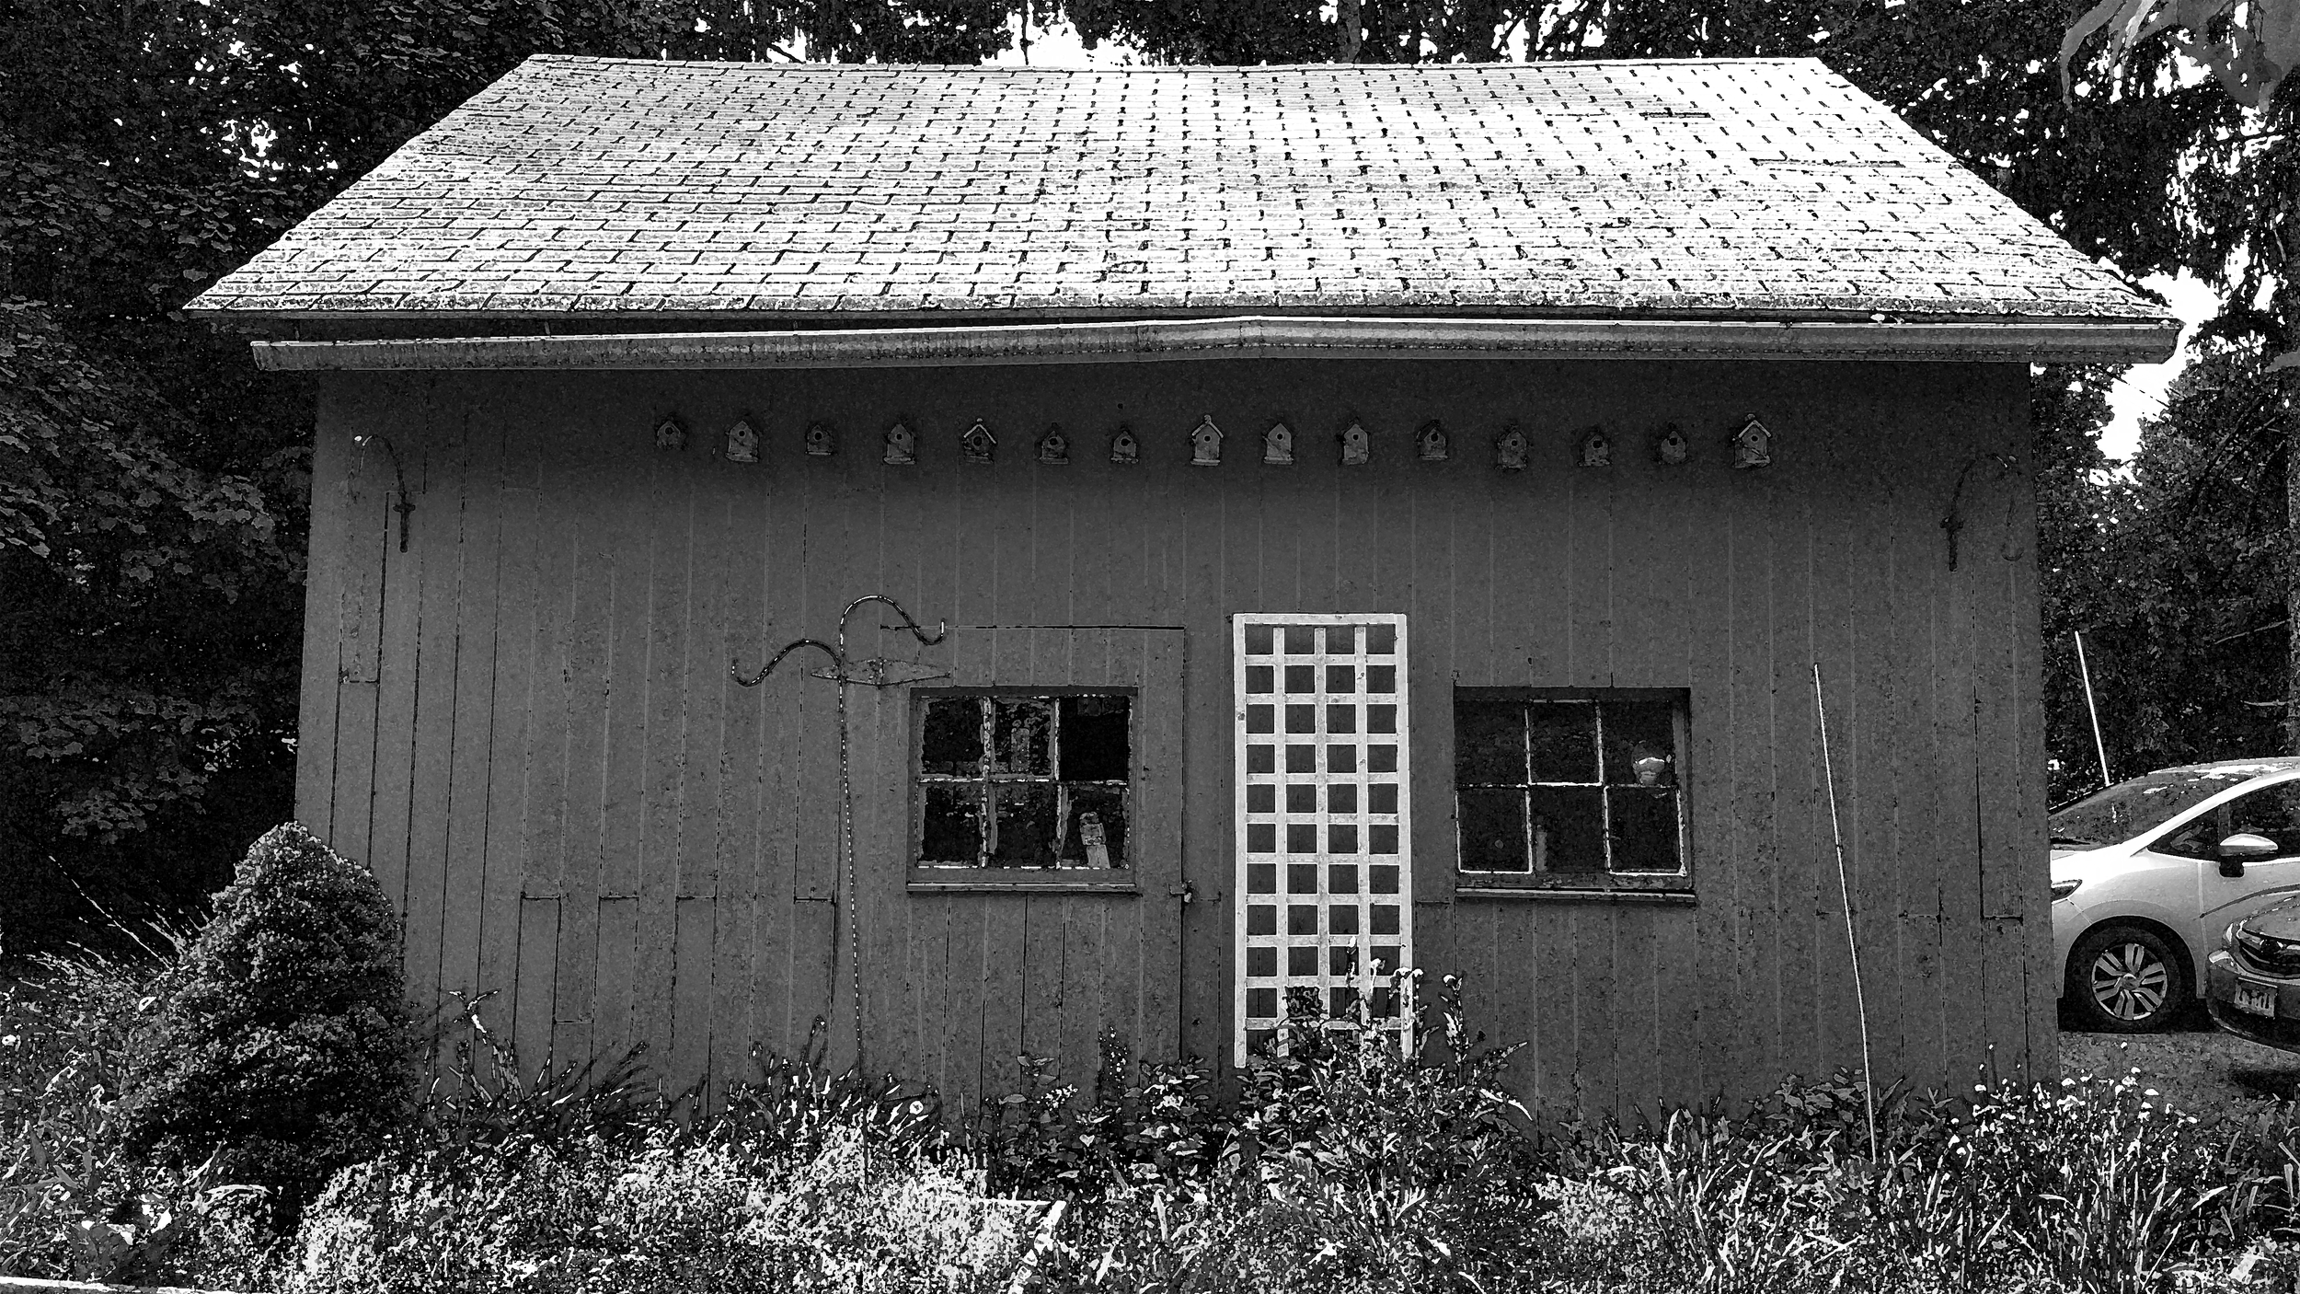
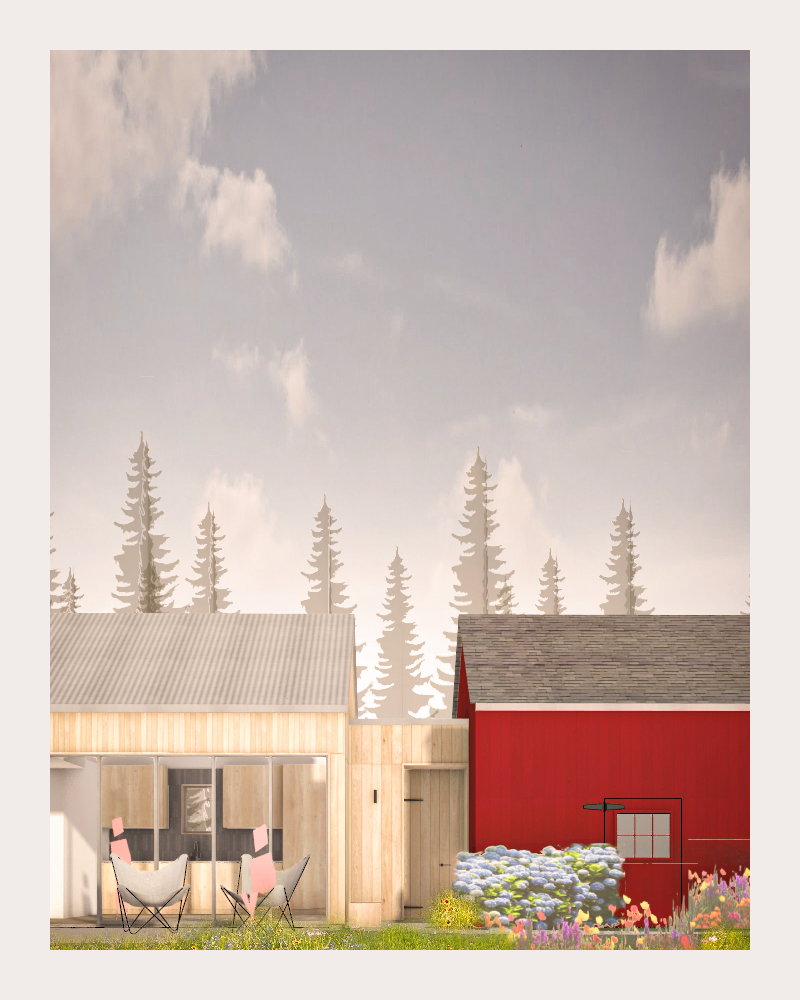
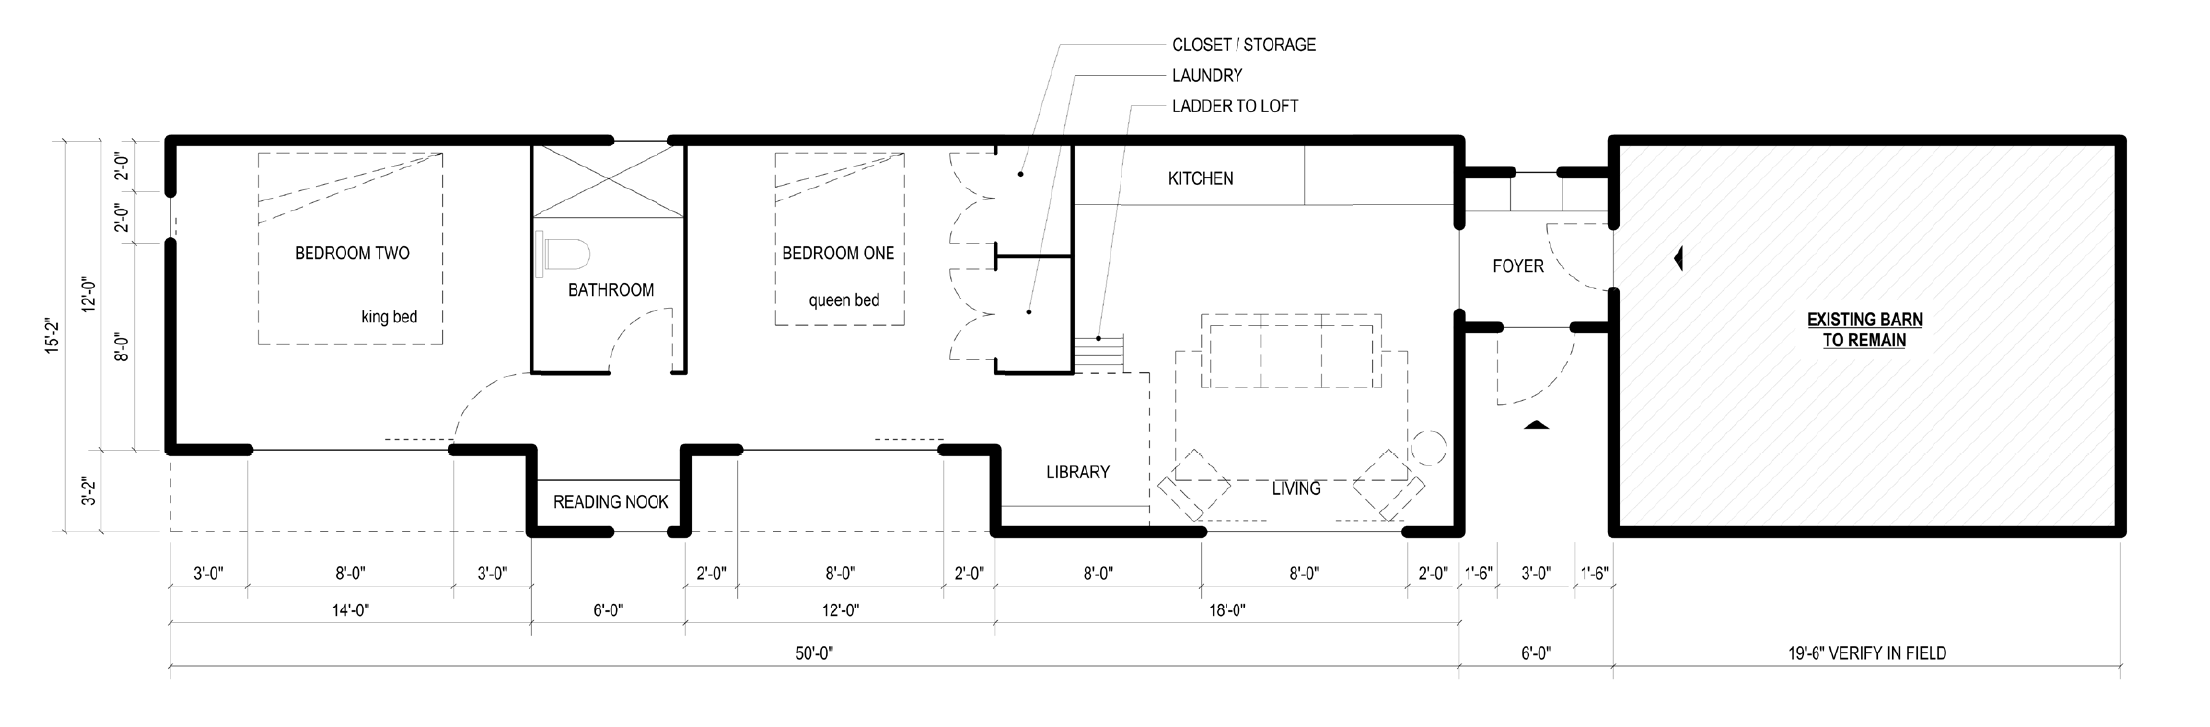
The additions form and materiality echo the barns simplicity and utility. A vertical wood rain screen siding is allowed to age and silver, while a galvanized metal roof provides a durable upgrade from the barns original shingles.